Product Demo Video
HS-ET Eddy Current Flaw Detector
1 Product Overview
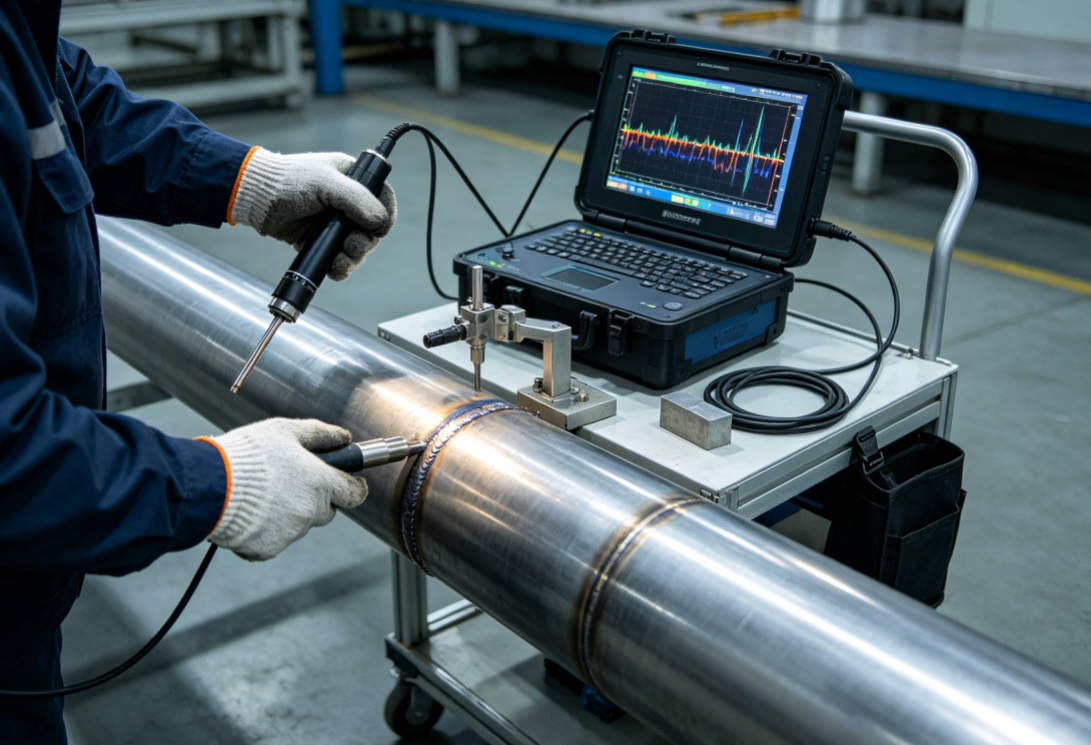
This series of eddy current flaw detectors operates on the eddy current effect produced by electromagnetic induction: when an alternating current is passed through the probe coil, an alternating magnetic field is established, which induces eddy currents in the surface and near-surface layers of conductive metallic workpieces. If discontinuities such as cracks, pitting, folds, or inclusions exist in a workpiece, the eddy current flow path is altered accordingly; the instrument simultaneously acquires and interprets the resulting impedance changes, thereby performing defect identification, alarming, and data retention. The testing process does not rely on a coupling medium and constitutes a non-contact measurement. It can be used to detect surface and near-surface defects in workpieces and is also applicable to material sorting and coating thickness measurement. By operating form, the products are categorized into portable models and in-line automated inspection systems, serving non-destructive testing requirements in fields such as metallurgy, tubular products, automotive parts, and steel structures. This series currently comprises two portable eddy current flaw detectors, the HS-ET200 and HS-ET260, and two in-line fully automated eddy current inspection systems, the HS-CT300 and HS-CT360, corresponding respectively to two typical operating scenarios: on-site in-service inspection and full inspection at the end of the production line.
2 Main Technical Specifications
Item | HS-ET200 Portable Eddy Current Flaw Detector | HS-ET260 Portable Digital Eddy Current Flaw Detector | HS-CT300 In-line Eddy Current Flaw Detector for Welded Pipes | HS-CT360 Multi-channel In-line Eddy Current Flaw Detector for Bars and Pipes |
Testing principle | Multi-frequency digital eddy current | Digital eddy current, impedance plane display | Multi-frequency eddy current + through-type coil | Multi-channel multi-frequency eddy current, differential/absolute coils |
Operating frequency range | 50 Hz–8 MHz | 100 Hz–10 MHz | 1 kHz–5 MHz | 200 Hz–6 MHz |
Gain adjustment | 0–90 dB, step 0.1 dB | 0–100 dB, step 0.1 dB | 0–85 dB automatic gain | 0–90 dB, independent per-channel gain |
Phase adjustment | 0–360° continuously adjustable | 0–360° | 0–360° | Independent 0–360° phase adjustment for each channel |
Lift-off compensation | Automatic lift-off compensation, suppresses surface-roughness interference | Intelligent lift-off compensation | Dynamic lift-off suppression | Independent lift-off compensation per channel |
Display | 5.7-inch color LCD, impedance plane + time-base curve | 7-inch HD touchscreen, impedance diagram, bar chart, spectrum diagram | Large industrial PC display, real-time waveform + defect marking | 10-inch industrial touchscreen, synchronized multi-channel waveform display |
Alarm mode | Audible and visual alarm, adjustable threshold | Audible and visual alarm, defect storage | Audible and visual alarm + automatic rejection signal output | Audible and visual alarm, can interface with external sorting mechanism |
Storage capacity | Built-in 16 GB, stores waveforms and inspection reports | Built-in 32 GB, saves inspection curves and workpiece IDs | 500 GB hard disk, long-term storage of production inspection records | 500 GB industrial hard disk, massive production data |
Probe configuration | Compatible with point probes, fork probes, and hole probes, replaceable | Compatible with various pen-type, sector, and weld-specific probes | Equipped with through-type annular coil, matched to pipe outer diameter | Multi-channel array through-type coils, universal for bars/pipes |
Power supply | Lithium battery DC 12 V, continuous operation ≥ 8 h | Lithium battery DC 12 V, continuous operation ≥ 10 h | AC 380 V ± 10%, 50 Hz | AC 380 V ± 10%, 50 Hz |
Operating environment | Temperature −10 °C to 50 °C, humidity ≤ 85%, no condensation | Temperature −10 °C to 55 °C, humidity ≤ 85%, no condensation | 0 °C to 45 °C, dust-proof industrial enclosure | 0 °C to 45 °C, industrial dust-proof and waterproof enclosure |
Dimensions | 240 mm × 130 mm × 60 mm | 260 mm × 150 mm × 70 mm | Main cabinet: 1200 × 800 × 400 mm | Main cabinet: 1400 × 900 × 450 mm |
Weight | 1.8 kg | 2.2 kg | Main unit 210 kg (excluding mechanical frame) | Main unit 260 kg (excluding conveying mechanism) |
Core functions | Surface/near-surface crack detection, coating thickness measurement, material sorting | Weld flaw detection, hole/crack detection, conductivity measurement, defect video recording | Continuous inspection on welded pipe production lines, defect positioning, automatic sorting | High-speed in-line inspection of seamless steel pipes, copper/aluminum bars, and wire rods |
3 Industry Applications and Scenario Descriptions
3.1 Metallurgical & Tubular Products Industry
3.1.1 In-line Non-destructive Testing of Stainless Steel Welded Pipes before Shipping (HS-CT300)
Scenario background: Stainless steel welded pipes are widely used for petrochemical media conveyance, water supply and drainage networks, and piping in food processing equipment. Their weld zones are prone to defects such as incomplete penetration, surface micro-cracks, weld buildup, and folds. Before shipping, pipes must undergo 100% non-destructive testing. Manual ultrasonic methods, however, are slow in cycle time and difficult to match with high-speed, continuously formed pipe production lines, while sampling-based inspection leaves the risk of undetected defects. Export orders impose strict traceability requirements on inspection records, requiring the equipment to mark defect locations in real time and retain testing data in support of third-party inspection and certification. The production line conveying speed can reach up to 60 m/min, so the inspection system must provide real-time response: once a defect is detected, a signal is immediately sent to the downstream pneumatic rejection mechanism to automatically separate the non-conforming pipe from the line.
Equipment application process: The HS-CT300 in-line eddy current inspection system is arranged downstream of the sizing process on the welded pipe production line. The pipe passes uniformly through the through-type eddy current coil via the conveying rollers, while the main unit continuously outputs an alternating excitation signal that induces eddy currents on the pipe wall surface. If defects such as cracks or pores exist in the weld zone, the eddy current signal is distorted and the impedance plane waveform immediately exhibits a marked shift. The system incorporates a built-in multi-frequency processing algorithm that suppresses lift-off interference caused by pipe vibration and minor wall-thickness fluctuations. Before start-up, the operator presets the inspection parameters and alarm thresholds on the industrial PC according to the pipe specifications (outer diameter, wall thickness, material) and performs calibration using a standard reference block containing artificial notches. During operation, the system plots the inspection waveform in real time, automatically marks defect locations, and simultaneously saves information such as the pipe number, inspection time, and defect waveform. Once a defect signal exceeds the preset threshold, the system triggers an audible and visual alarm and outputs a switching signal to the line sorting mechanism, driving the pneumatic baffle to divert the non-conforming pipe. After testing, PDF inspection reports can be exported for quality-control archiving and export commodity inspection. The entire line operates continuously without shutdown for sampling; only one inspection operator is needed to monitor equipment status per line. The coverage rate of pre-shipment pipe inspection is significantly improved, and the system meets domestic and international quality standards for pipe products.
3.1.2 Full Inspection of Incoming Copper/Aluminum Bar Raw Materials (HS-CT360)
Scenario background: Copper and aluminum bars are base raw materials for new-energy conductive components and automotive connectors. During rolling and drawing, their surfaces are prone to defects such as peeling, transverse cracks, scabs, and slag inclusions. If such bars flow into downstream machining processes, the resulting parts are often scrapped outright, causing significant losses in both raw materials and labor. Some export orders explicitly require bar-by-bar inspection of raw materials, while manual hand-held portable equipment is slow and imposes heavy labor intensity when inspecting long bars, making it difficult to handle large-batch incoming acceptance. In addition, the bar specification range is wide—diameters vary from 8 mm to 80 mm—so the equipment must support independent adjustment of multi-channel parameters and accommodate rapid switching among multiple specifications.
Equipment application process: The HS-CT360 multi-channel in-line eddy current inspection system is combined with a loading rack, conveying rollers, and a discharge sorting station to form a complete inspection line. Bars are fed one by one by an automatic loading mechanism onto the conveying track and pass uniformly through a set of multi-channel through-type coils. Each channel can be individually configured with gain, phase, and alarm threshold, and simultaneously acquires the eddy current signals around the bar circumference to identify surface and near-surface defects. Before formal inspection, calibration is performed using a standard test bar of the same material containing artificial defects to establish the defect sensitivity. During testing, the large industrial display presents the waveforms of all channels simultaneously, monitoring the inspection status of each bar. When a defect is detected, the system records the bar number, defect signal amplitude, and location, and triggers an audible and visual alarm; the sorting mechanism at the discharge end then routes the defective bar into a non-conforming bin, while conforming products automatically flow into the finished-product area. The system supports batch data storage and export of inspection records, facilitating quality ledger management for incoming raw-material warehousing. When switching to copper or aluminum bars of different diameters, the operator simply changes the coil tooling and inspection parameters, enabling rapid adaptation to multi-specification incoming inspection. This replaces manual hand-held inspection and improves inspection efficiency by more than fivefold, providing assurance for the yield of subsequent component machining.
3.2 Petrochemical Industry
3.2.1 On-site Eddy Current Testing of Pressure Pipeline Welds in Petrochemical Plants (HS-ET200)
Scenario background: Process pipelines in petrochemical plants are exposed to high-temperature and corrosive media over long periods. Weld zones are stress-concentration areas and may develop fatigue cracks and corrosion pits over extended service. Once a crack propagates to the point of leakage, it can readily cause major safety incidents such as fires or the escape of toxic media. Plant pipeline layouts are complex, with many pipelines installed overhead. Some pipelines have thin anti-corrosion coatings that are inconvenient to remove, and working spaces are narrow, preventing large automated inspection equipment from entering the site. Third-party non-destructive testing organizations therefore require portable equipment to perform periodic in-service inspection on site, and the inspection records must comply with special-equipment testing regulations. Traditional magnetic particle inspection requires grinding the workpiece and applying a magnetic suspension, making the on-site procedure cumbersome; it is also unsuitable for non-ferromagnetic pipelines such as stainless steel and aluminum alloy.
Equipment application process: The inspector carries the HS-ET200 portable eddy current flaw detector together with the matching fork-type weld probe to the on-site work position. Before testing, floating dust and oil on the weld surface are removed; thin anti-corrosion coatings can be retained (without full grinding). The instrument's gain, frequency, and alarm threshold are then adjusted on a standard block of the same material for sensitivity calibration. During scanning, the probe is moved uniformly along the weld direction by hand, and the instrument screen displays the impedance plane signal in real time. If the weld contains surface micro-cracks or corrosion defects, the eddy current signal shifts and the instrument immediately gives an audible and visual alarm. The inspector marks the defect location, stores the defect waveform, and repeats scanning over suspicious areas for verification. The entire unit is powered by a built-in lithium battery, so no external power supply is needed on site, and operations can be carried out in narrow brackets and elevated pipeline sections. After testing, the waveforms, inspection times, and workpiece information saved in the instrument are imported into a computer to compile a formal non-destructive testing report submitted to the owner and the special-equipment regulatory authorities. Because no couplant is used, the pipe anti-corrosion coating is not contaminated after inspection, greatly simplifying the on-site procedure and satisfying the requirements of periodic inspection of petrochemical special equipment.
3.2.2 Heat Exchanger Tube Bundle Inspection during Maintenance (HS-ET260)
Scenario background: In shell-and-tube heat exchangers at chemical plants and thermal power plants, the internal heat exchange tubes are in prolonged contact with circulating cooling water, making the tube walls susceptible to pitting and fatigue cracks, while the tube bundle support plates frequently cause signal interference. A single failed heat exchange tube can cause media cross-leakage and reduced heat-exchange efficiency, and in severe cases force a unit shutdown for maintenance. Heat exchanger tube bundles are extremely numerous—a single unit can contain over a thousand tubes—and the maintenance window is short, with extremely high downtime maintenance costs. The internal space of the tube bundle is confined, and conventional ultrasonic probes cannot reach inside the tubes, so a portable multi-frequency eddy current device with an internal (feed-through) tube probe is required to inspect the inner walls of each tube for defects.
Equipment application process: Maintenance personnel use the HS-ET260 portable digital eddy current flaw detector equipped with an internal plug-in tube probe. Before inspection, the heat exchanger end covers are opened and debris at the tube openings is cleaned. A standard tube of the same material as the heat exchange tubes and containing artificial defects is then used to set multi-frequency parameters on the equipment, suppressing the interference signals generated by the support plates and distinguishing real tube-wall defects from support-structure interference. During testing, the probe is slowly fed into the tube from the tube opening and advanced uniformly, while the instrument acquires the eddy current signals in real time and presents the impedance curves on the touchscreen. If the tube wall has pitting or cracks, the signal changes markedly, the instrument alarms, and the defect depth and location are recorded. After each heat exchange tube is inspected, the corresponding test data are saved. Once the entire tube bundle has been inspected, defective tubes are screened out, their locations marked, and plugging or replacement is performed. The HS-ET260 features built-in defect video recording and storage, allowing the playback of inspection waveforms for inspection engineers to review defects and issue maintenance inspection reports. The equipment is lightweight and can be carried and operated by a single person, is well suited to temporary work at the maintenance site, shortens the heat exchanger shutdown inspection period, and helps the unit return to production promptly.
3.3 Automotive Parts Industry
3.3.1 On-site Flaw Detection of Aluminum Chassis Components (HS-ET200)
Scenario background: Aluminum alloy brackets and control arms in the chassis of new-energy vehicles are typically formed from cast aluminum alloy. During casting, surface cold shuts and micro-cracks can easily occur; under long-term cyclic loading from vehicle operation, these micro-cracks continue to propagate and may eventually cause fracture of chassis components, leading to driving safety incidents. After production, some products must also be sent to customer plants or third-party laboratories for sampling inspection. Fixed large-scale inspection equipment is generally unavailable on site, so portable equipment is needed to complete testing quickly. Aluminum alloy is a non-ferromagnetic conductive material for which magnetic particle inspection is not applicable; eddy current testing is the preferred method.
Equipment application process: Quality-control personnel carry the HS-ET200 and a dedicated pen-type probe to the site of the components to be inspected. Oil on the component surfaces is cleaned off; extensive grinding is not required, and thin clear-coat layers can be retained. The equipment is then calibrated using an aluminum alloy standard block containing artificial cracks, the testing frequency is selected, and the alarm threshold is set. During scanning, the probe is moved slowly by hand over stress-concentration areas (corners and bolt-hole positions) of the component, and the instrument monitors the eddy current signal in real time. Once a surface micro-crack is detected, the instrument gives an audible and visual alarm; the inspector takes photographs, stores the waveform, and marks the defective component. The equipment supports a material sorting function that helps screen out mixed-material workpieces. After testing, the inspection data are exported to generate a sampling inspection report. Powered by a lithium battery, the equipment is suitable for on-site sampling inspection of multiple batches of components, rapidly identifying casting defects and intercepting non-conforming parts, thereby preventing defective components from entering vehicle final assembly and ensuring driving safety.
3.3.2 In-line Flaw Detection of Fastener Rod Raw Materials (HS-CT360)
Scenario background: The raw material for high-strength bolts and nuts is alloy structural steel bar. Surface defects such as folds, cracks, and scratches on the bars can expand further after heat treatment, causing fasteners to fracture under vehicle vibration loads and directly giving rise to safety incidents. Fastener manufacturers receive large quantities of raw bar material and require 100% in-line inspection; manual inspection is inefficient and carries a high risk of missed defects. Bar specifications are numerous and production lines feed continuously, requiring the inspection system to switch parameters rapidly and to interlock with the line loading/unloading mechanisms for automated testing and automatic sorting. Fastener products exported overseas must also carry complete, traceable inspection records to satisfy overseas customers' quality audits.
Equipment application process: The complete HS-CT360 in-line inspection system is installed downstream of the bar unloading process. Bars are fed uniformly by the conveying mechanism into the inspection station and pass through the multi-channel through-type coils. Before testing, the equipment is calibrated with a standard defect test bar, and the gain, phase, and alarm threshold are set according to the bar specification of each corresponding size. The multiple channels simultaneously acquire the eddy current signals around the circumference to identify surface cracks and folds. When a defect is detected, the system automatically records the bar number and defect waveform and outputs a signal to control the sorting mechanism, automatically separating the non-conforming bar. The industrial PC retains all inspection records long-term, supporting retrieval at any time and report export for customer audits. When switching to bars of different diameters, the operator only needs to change the coils and recall preset parameter schemes to switch production specifications rapidly. The entire system can operate stably 24/7, replacing manual sampling inspection and achieving full inspection of raw materials, ensuring consistent quality of high-strength fastener raw materials and meeting domestic and international fastener quality standards.
3.4 Steel Structure & Special Equipment Testing Industry
3.4.1 Periodic Testing of Steel Bridge Welds (HS-ET260)
Scenario background: Large steel structure bridges are exposed to outdoor environments over long periods. Under the combined action of rain, snow, temperature differences, and cyclic vehicle loads, fatigue micro-cracks tend to initiate in box-girder welds, connection plates, and similar locations. These surface micro-cracks are invisible to the naked eye in the early stage but continue to propagate under repeated vehicle loading, posing a serious threat to bridge structural safety. Bridge inspection work is mostly performed at height, so the equipment must be lightweight and easy for inspectors to carry. If the bridge anti-corrosion coating were ground off entirely, the cost would be extremely high and the original anti-corrosion system would be damaged. Eddy current testing, however, can be performed with a thin coating retained, reducing the amount of grinding required.
Equipment application process: Inspectors carry the HS-ET260 portable eddy current flaw detector with a weld-specific fork-type probe to the bridge inspection working surface. Loose rust and silt on the weld surface are cleaned, while the thin anti-corrosion coating is retained. A reference block of the same material with artificial notches is used to calibrate the equipment sensitivity, and the inspection frequency and alarm threshold are set. The probe is then moved uniformly by hand along the full length of the weld, and the instrument's 7-inch touchscreen displays the impedance plane signal in real time to capture surface and near-surface micro-cracks in the weld. When a defect signal appears, the instrument gives an audible and visual alarm, and the inspector marks the defect coordinates and saves the waveform file. The equipment has large built-in storage capacity and can continuously store large volumes of inspection data, which are exported into a report after testing. The entire unit can be carried by a single person and is powered by a lithium battery, eliminating the need to drag a power cable during elevated work, substantially reducing work difficulty and the amount of coating grinding required. It efficiently completes periodic safety inspection of bridge steel structures, detects early fatigue cracks in a timely manner, and enables advance repair and reinforcement to prevent bridge safety incidents.
3.4.2 Incoming Sampling Inspection of Pressure Vessel Components (HS-ET200)
Scenario background: Flanges and nozzles of pressure vessels are pressure-bearing components, and surface cracks and fold defects are prone to occur during forging. The quality of pressure-bearing components directly determines the safety of pressure vessels. According to special-equipment regulatory requirements, sampling non-destructive testing must be performed on pressure-bearing forgings. Components arrive in large batches with varying sizes and shapes, and fixed inspection equipment cannot flexibly accommodate various irregular forgings, so portable inspection equipment is needed to conduct sampling inspection on site in the raw-material warehouse.
Equipment application process: Quality-control personnel use the HS-ET200 eddy current flaw detector with a pen-type point probe. Before testing, scale and oil on the forging surface are cleaned, the instrument is calibrated using a comparison block of the same material containing artificial defects, and the gain and testing frequency are adjusted. Point-by-point scanning is then performed over stress-concentration areas such as flange fillets and nozzle roots, and the instrument monitors the eddy current signal in real time, giving an audible and visual alarm when surface micro-cracks are detected. The inspector records the workpiece number and defect location and saves the inspection curve. The equipment can also assist in judging workpiece material to screen for material mixing. After testing, the inspection report is exported and used as the basis for raw-material warehousing acceptance. Compact and portable, the equipment allows direct inspection at the warehouse site without the need to transport workpieces to a dedicated inspection laboratory, shortening the incoming-inspection cycle and providing greater assurance of quality compliance for pressure vessel components.
4 Customized Solutions and OEM Services
4.1 Customized Solutions
This series of eddy current flaw detectors can be deeply customized. The portable models HS-ET200 and HS-ET260 support custom probes (weld fork-type probes, internal plug-in tube bundle probes, small-hole probes, and probes dedicated to irregular curved surfaces). On the software side, the following can be customized: Chinese/English operating interfaces, custom report templates, defect classification algorithms, cloud upload of inspection data, and user role-based permission management. The in-line models HS-CT300 and HS-CT360 can be customized with mechanical conveying frames, loading/unloading mechanisms, automatic defect marking, and pneumatic sorting systems to accommodate different outer diameters and conveying speeds of pipes and bars. Additional options include multi-channel expansion, interlocking with the production-line PLC, and interfacing with the MES manufacturing execution system so that inspection data can be uploaded to the plant information platform. Dust-proof, moisture-proof, and high-temperature enclosures can also be customized according to the customer's on-site conditions to suit tropical, high-dust, and humid workshops. In addition, the algorithms can be adjusted in accordance with the non-destructive testing standards of different countries to meet the inspection requirements of exported products.
4.2 OEM Manufacturing Services
OEM (white-label) production is available. The customer's brand logo, the nameplate on the unit body, and the boot-up interface can all be customized, and both the hardware and software of the complete unit can be modified according to customer requirements. The portable flaw detector can be supplied as a main unit alone, with the customer sourcing its own probes; the in-line inspection system can be supplied as the inspection main unit alone, with the mechanical conveying mechanism to be supplied by the customer. OEM orders can be provided with a full set of technical documentation, operating manuals, and factory calibration certificates, and support batch supply together with export commodity inspection documentation for overseas markets.
5 Installation and Commissioning Procedures
5.1 Portable Models HS-ET200, HS-ET260
Installation: First verify that all accessories—main unit, lithium battery, probe, signal cable, and standard reference block—are complete. Then install the battery into the battery compartment of the main unit, connect the probe signal cable, and confirm that the connector is locked tight with no looseness.
Commissioning: After power-on, set the workpiece material and testing frequency, and perform sensitivity calibration using the standard comparison block. Adjust the gain and phase to bring the artificial defect signal to the specified amplitude, and set the alarm threshold. Then test the probe to confirm that the lift-off compensation function operates correctly, and save the parameter scheme for future use.
Testing operation: After cleaning the test-piece surface, hold the probe and scan steadily and uniformly while observing the waveform; when an alarm occurs, verify the defect. After testing, save the data, power off, and remove the battery.
5.2 In-line Models HS-CT300, HS-CT360
Preparatory work: Position the inspection main cabinet in place, secure the conveying frame and coil tooling, connect the 380 V power supply with reliable grounding, and connect the signal cables of the sorting mechanism. Check the insulation of the wiring to confirm there is no risk of short circuit.
Mechanical installation: Install the through-type coils, level the roller table, ensure concentric conveying of pipes/bars to avoid friction between the workpiece and the coils, and then install the defect marking device and pneumatic rejection mechanism.
Electrical commissioning: Power on and start the industrial PC, and check that the communication signals are normal. Load the workpiece parameters, calibrate the inspection sensitivity with a standard defect test bar, commission the multi-frequency parameters, and set the alarm threshold. Then run interlocked tests of the conveying, marking, and sorting mechanisms to confirm that the rejection mechanism acts promptly and accurately when a defect is detected.
Trial production: Run the system continuously for 30 minutes with standard test pieces to verify the missed-detection rate and false-alarm rate. Fine-tune the parameters to a stable state, then save the recipe. Train the on-site operators, and then commence formal production.
Acceptance: After continuous batch trial testing passes, proceed with delivery and acceptance.
6 Common Troubleshooting and Solutions
Fault symptom | Troubleshooting steps | Solution |
Main unit cannot power on (ET200/ET260) | 1. Check the battery level. 2. Check the battery contact terminals. 3. Power board fault | Replace the battery if depleted; clean the metal contacts; return to factory for power board repair |
Signal baseline drift, high noise | 1. Probe cable damaged. 2. Oil or vibration on the workpiece surface. 3. Poor grounding | Replace the probe cable; clean the workpiece surface; establish reliable grounding for in-line units |
Missed defects | 1. Insufficient sensitivity. 2. Inappropriate frequency selection. 3. Probe wear | Recalibrate with a standard reference block; adjust the testing frequency; replace the probe |
Frequent false alarms | 1. High lift-off interference. 2. Excessive gain. 3. Rough workpiece surface | Enable automatic lift-off compensation; lower the gain; grind down protrusions on the workpiece surface |
In-line sorting mechanism does not actuate | 1. Signal output line disconnected. 2. PLC communication abnormal. 3. Insufficient pneumatic air pressure | Check the signal line; restart the communication module; adjust the air compressor pressure |
Touchscreen unresponsive (HS-ET260 / in-line industrial PC) | 1. System lag. 2. Loose screen flex cable | Restart the device; tighten the screen flex cable by opening the unit, or replace the cable if damaged |
Unable to store inspection data | 1. Storage space full. 2. Storage module fault | Clear historical data; return the unit to factory for storage module replacement if faulty |
7 Equipment Maintenance Advantages
Modular design, convenient maintenance: The entire unit hardware employs a modular structure in which the probe, signal acquisition board, and power module are independent of one another. A faulty component can be replaced individually without returning the whole unit for repair, markedly shortening downtime. In in-line models, the inspection main unit and the mechanical conveying section are independent of each other, so mechanical faults do not affect the inspection main unit.
Long-life probes and low maintenance costs: The probes feature a wear-resistant design and are supplied with protective sleeves, with few consumable items. The portable probes are highly versatile, and probes across several models are interchangeable, reducing the spares inventory. The equipment uses no easily worn coupling consumables; compared with ultrasonic testing, there is no need to continually purchase couplant, resulting in lower long-term maintenance costs.
Remote technical support: In-line models support remote-login commissioning; software parameter adjustments and program upgrades can be completed remotely. Overseas export customers can quickly troubleshoot simple faults online, reducing the cost of engineers traveling across borders. Portable models can transmit waveform files for technical personnel to analyze defect signals remotely.
Stable and durable, strong environmental adaptability: Industrial-grade components are used, with a wide operating temperature range. The portable housing is slip-resistant and dust-proof, while in-line main units use dust-proof industrial cabinets. The equipment is adaptable to metallurgical workshops, dusty environments, and outdoor field inspection, with a low failure rate.
Comprehensive spare parts supply: Original spare parts are supplied on a long-term basis, and spare parts kits can be exported in bulk. Each unit is shipped with a calibration certificate and supports annual metrological calibration, meeting the requirements of non-destructive testing qualification audits at home and abroad. Free minor-version software upgrades are provided for life.
Disclaimer: This equipment is intended solely for the non-destructive testing of conductive metals. Operators must receive professional non-destructive testing training. The inspection results provided by the equipment are for reference only; final defect judgments must be evaluated by professional non-destructive testing personnel. Use in flammable or explosive environments without proper protection is strictly prohibited.
المواصفات
الميزات الرئيسية
- 1. Detection Principle: Based on the electromagnetic eddy current effect, the system identifies surface and near-surface defects such as cracks and inclusions in workpieces by collecting impedance changes of the probe coil. It also supports material sorting and coating thickness measurement.
- 2. Detection Method: Non-contact detection with no coupling medium required, enabling convenient inspection operations.
- 3. Product Forms: Two major types are available, including portable models and on-line automatic flaw detection systems, to adapt to various working conditions.
- 4. Application Scenarios: Widely used in metallurgy, pipe, automotive components, steel structure and other industries. It can be applied to on-site in-service inspection and full inspection of products off the production line.